How to Optimize Warehouse Space for E-commerce?

Time:2026-09-29 Author:Liam
0%

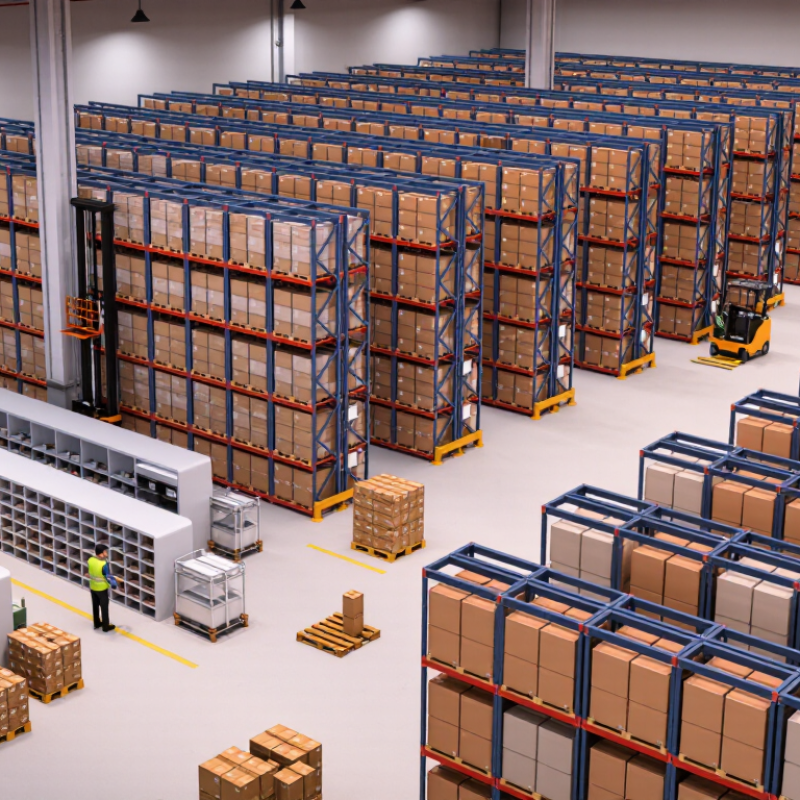
E-commerce warehouses face constant pressure from wider product ranges, faster delivery promises, and limited floor space. Learning how to optimize warehouse space for e-commerce requires more than adding shelves. It requires understanding inventory movement, order patterns, storage equipment, and employee safety. A practical plan begins with accurate data, not guesswork. Measure usable floor area, ceiling height, aisle widths, SKU dimensions, and daily order volume.

Fast-moving products should stay near packing stations, while slow-moving items can use higher or less accessible locations. Clear labels, adjustable shelving, and standardized storage bins can reduce search time and prevent misplaced stock. Vertical space also matters. However, high racking must match equipment capability, load limits, fire protection requirements, and safe working procedures. Efficiency should never depend on unsafe shortcuts.

A reliable warehouse layout is tested through real operations. Track picking distance, replenishment time, order accuracy, damaged items, and space utilization before and after each change. Small trials often reveal problems that spreadsheets miss. A supposedly efficient aisle may become crowded during peak hours. A popular product may also need more buffer stock than expected. There is no perfect layout for every business. Conditions change. Seasonal demand, returns, packaging changes, and new sales channels can quickly weaken an earlier solution. This guide explores practical methods, technology options, and measurable improvements, while recognizing that every warehouse needs periodic review and honest correction. The best result is not maximum storage alone. It is a safer, faster, and adaptable operation that supports dependable customer service.
How to Optimize Warehouse Space for E-commerce?

Warehouse Space Planning for E-Commerce Operations

Warehouse space planning for e-commerce operations begins with order behavior, not empty floor area. Review six to twelve months of orders, SKU velocity, carton dimensions, and peak-day volume. Fast movers should sit near packing benches, while slow sellers can use higher or less accessible locations. Keep a clear receiving zone. It prevents inbound cartons from blocking active pick paths. Measure twice. A small location error can add hundreds of walking steps each shift.

Use vertical space carefully, but do not treat every unused meter as storage capacity. Rack height must match safe handling practices, equipment reach, sprinkler clearance, and local requirements. Adjustable shelving works well when product sizes change. Mark each location with readable labels and scan-friendly codes. I have seen narrow aisles improve density but reduce productivity when carts meet. The calculation looked efficient. The operation was not.

Plan separate flows for replenishment, picking, packing, returns, and damaged stock. Returns need inspection space, because mixing them with sellable inventory creates counting errors. Set minimum and maximum quantities for each location, then review them after promotions or seasonal shifts. Track space utilization, pick time, replenishment frequency, and mispicks weekly. Leave flexible space for demand spikes. Fixed layouts often fail. A practical plan changes with evidence, even when the original design seemed sound.

Inventory Analysis and Demand-Based Storage Allocation

E-commerce warehouse space is easier to manage when storage reflects actual demand, not guesswork. Review order and inventory data over several months, including seasonal peaks and returns. Group items by how often they sell, then compare that pattern with their size, weight, and handling needs. Fast-moving products usually belong near packing stations, while slow sellers can use higher or more distant locations. Keep bulky items accessible if they are frequently ordered. A small, light product may still deserve prime space if it appears in many daily orders.

Demand changes, so allocations need regular review. Track picks per item, stockouts, replenishment trips, and walking distance. If workers repeatedly cross an aisle for the same product, its location may be costing time. But moving every popular item closer can crowd the packing area. Test a few changes first, then compare results over two or three weeks. Data can point in the wrong direction when promotions or unusual weather skew demand; note those exceptions rather than treating them as normal.

Tips: Use clear location labels and keep a simple record of each move. Set a review date, such as every month, and flag items with rising order frequency. Leave room for replenishment carts and safe access. A tidy map helps. Still, no allocation plan stays perfect; listen to staff when the numbers miss a practical problem.

Selecting Racking, Shelving, and Bin Systems

Racking, shelving, and bins solve different storage problems, so match each system to the items and order patterns in your warehouse. Use pallet racking for reserve stock and full cases. Measure the tallest load, including its pallet, and leave clearance for sprinklers and handling equipment. Fast-moving products should sit near packing stations, but crowded aisles can slow workers and create bottlenecks. More storage is not always better.

Shelving suits smaller cartons and products picked by hand. Adjustable shelves help when product sizes change, though overly deep shelves can hide stock at the back.

Bins keep small items such as cables or fittings contained; label the front and place frequent picks between waist and shoulder height. Start with a sample section before fitting out the whole area.

It is easy to misjudge reach and visibility on a floor plan. Track pick time, replenishment frequency, and unused space for several weeks. Then adjust shelf heights, bin sizes, or locations based on actual work. Leave room for change. A storage layout that fits today’s catalogue may become awkward when packaging or order volume shifts.

Improving Product Placement and Picking Routes

How to Optimize Warehouse Space for E-commerce?

Product placement and picking routes often decide whether warehouse growth feels controlled or chaotic. The 2024 MHI Annual Industry Report found that 55% of supply chain leaders planned to increase technology investment. Yet technology cannot repair poor slotting. Begin with order-history analysis. Place fast-moving products between waist and shoulder height, near packing stations. Keep bulky items lower, but do not block replenishment paths.

Picking routes should follow real walking patterns, not an idealized floor plan. Group products commonly ordered together. Use one-way aisles where practical, and separate replenishment traffic from active picking. Zebra’s 2023 Global Warehousing Study reported that 73% of warehouse decision-makers expected modernization to improve operational efficiency by 2028. That sounds promising, but a rushed redesign can create longer routes. Measure distance, congestion, mis-picks, and replenishment delays weekly. Small changes often reveal hidden waste.

Tips: Map the ten most-picked items first. Test two layouts for fourteen days. Mark route changes with temporary floor tape. Review results by shift, because averages can hide problems. Re-slot seasonally, but avoid moving products too often. A perfect layout rarely exists. Human habits, damaged cartons, and late replenishment will challenge the plan. That is not failure; it is useful evidence for the next adjustment.

How to Optimize Warehouse Space for E-commerce? - Improving Product Placement and Picking Routes
Warehouse slotting and route-optimization performance table
Warehouse Zone Product Profile Recommended Placement Storage Method Average Daily Picks Space Used (m²) Travel Distance Before (m/order) Travel Distance After (m/order) Travel Reduction Picking Time Before (sec/order) Picking Time After (sec/order)
A — Fast Movers Small items with high order frequency Closest to packing stations and main cross-aisle Flow racks with carton-forward replenishment 1,850 96 118 72 −39.0% 185 142
B — Medium Movers Standard-size products with regular demand Between fast-mover and reserve storage areas Adjustable shelving with labeled pick faces 1,240 142 164 109 −33.5% 224 178
C — Slow Movers Low-frequency items and long-tail SKUs Perimeter aisles and higher storage levels High-density shelving with shared locations 520 188 236 181 −23.3% 302 254
D — Bulky Products Large, heavy, or difficult-to-handle products Ground-level locations near dispatch doors Floor pallet positions and selective racking 310 224 198 136 −31.3% 268 211
E — Returns and Rework Returned, inspected, or repackaged inventory Separated from active pick faces and receiving Dedicated bins with status-based labeling 180 74 212 151 −28.8% 286 229
Weighted operational result 4,100 724 154 101 −34.4% 223 174
Performance indicators are calculated from the listed daily pick volumes. Travel reduction reflects shorter zone-based routes, while picking-time improvement combines reduced walking, clearer item locations, and improved access to high-frequency products.

Using Technology to Monitor and Optimize Warehouse Capacity

Warehouse space becomes expensive when decisions rely on outdated spreadsheets and empty-looking aisles. A technology-led approach starts with accurate, frequent measurements. Ceiling sensors can record occupied zones, while barcode scans confirm pallet movement. Warehouse software then compares available cubic capacity with incoming orders and storage rules. This reveals unused vertical space, blocked locations, and fast-moving products placed too far away. Small details matter.

A live dashboard should show more than a percentage. It can display location heat maps, pallet age, aisle congestion, and replenishment demand. Alerts can appear when a zone reaches a safe threshold or inventory remains untouched for too long. Managers can test slotting changes in a digital model before moving physical stock. In practice, this reduces unnecessary handling and supports clearer labor planning. Yet automation is not magic. Poor scans create confident but inaccurate recommendations.

Teams should audit sensor readings, scan compliance, and capacity formulas every week. One practical check compares system counts with a manual aisle walk. Differences deserve investigation, not immediate correction. Data also needs access controls and routine backups. Capacity targets should reflect fire routes, equipment clearance, product stability, and worker safety. A warehouse may appear fuller after optimization, but that is not always better. One review exposed a common flaw: every open location was treated as usable space. The better measure is safe, accessible capacity that supports steady order flow.

How to Optimize Warehouse Space for E-commerce?

Using technology to monitor and optimize warehouse capacity

The chart shows the average percentage of usable pallet locations occupied before and after real-time warehouse monitoring was introduced. Maintaining utilization below 85% helps preserve picking access, replenishment space, and operational flexibility while reducing avoidable congestion.

FAQS

When should a warehouse use pallet racking?

Use pallet racking for reserve stock and full cases. Measure the tallest load, including its pallet. Leave clearance for sprinklers and handling equipment.

Why are adjustable shelves useful?

Adjustable shelves support changing carton and product sizes. However, shelves that are too deep can hide stock at the back.

Which products belong in storage bins?

Bins suit small items such as cables, fittings, and other loose pieces. Label each front clearly. Keep frequent picks between waist and shoulder height.

Where should fast-moving products be placed?

Place them near packing stations and between waist and shoulder height. Avoid blocking replenishment paths. Crowded aisles can slow everyone.

How can picking routes become more efficient?

Study real walking patterns instead of trusting a perfect floor plan. Group products ordered together. Use one-way aisles when practical.

How should bulky products be positioned?

Store bulky products lower, where lifting is easier to control. Do not let them block replenishment traffic or active picking routes.

What should a warehouse measure after changing its layout?

Track pick time, walking distance, congestion, mis-picks, replenishment frequency, and unused space. Review results by shift. Averages can hide trouble.

Should the entire warehouse be redesigned at once?

No. Test one sample section first. Use temporary floor tape and compare two layouts for fourteen days.

How often should product locations be reviewed?

Review locations seasonally and after major order changes. Avoid moving products too often. Frequent changes can confuse workers.

Can technology fix poor warehouse placement?

Technology cannot repair weak slotting or crowded routes. Better data helps, but human habits and damaged cartons still affect results. The first plan may be wrong.

Conclusion

How to optimize warehouse space for e-commerce begins with a clear understanding of operational needs, inventory patterns, and available capacity. By analyzing product demand, order frequency, item size, and seasonal changes, warehouse teams can assign storage locations more effectively. Fast-moving products should be positioned in easily accessible areas, while slower-moving inventory can be stored in less central spaces. Selecting suitable racking, shelving, and bin systems also helps use vertical and horizontal space efficiently while keeping products organized and accessible.

Warehouse space can be improved further by designing efficient product placement and picking routes that reduce unnecessary travel and handling time. Clear labeling, logical zoning, and flexible layouts support faster fulfillment and easier inventory control. Technology can also provide real-time visibility into stock levels, storage utilization, and available capacity, helping teams identify overcrowded areas and make timely adjustments. Together, these practices create a more organized, flexible, and cost-effective warehouse operation.

Liam

Liam

Liam is a dedicated marketing professional with a profound expertise in the industry, where he excels at highlighting the unique advantages of our core products. With a keen understanding of market trends and consumer needs, Liam frequently updates our company’s professional blog, providing......